DOS PISOS / DOS MATERIALES
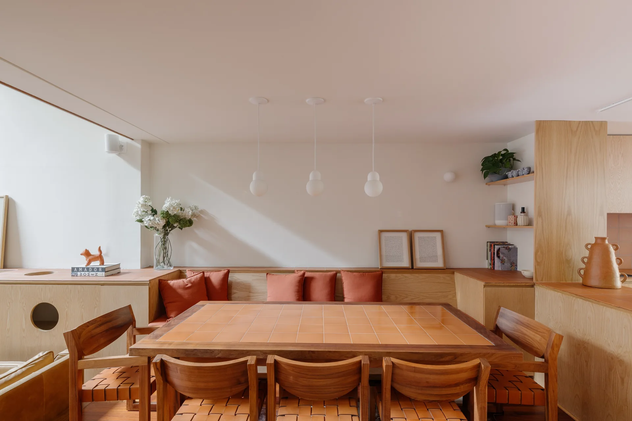
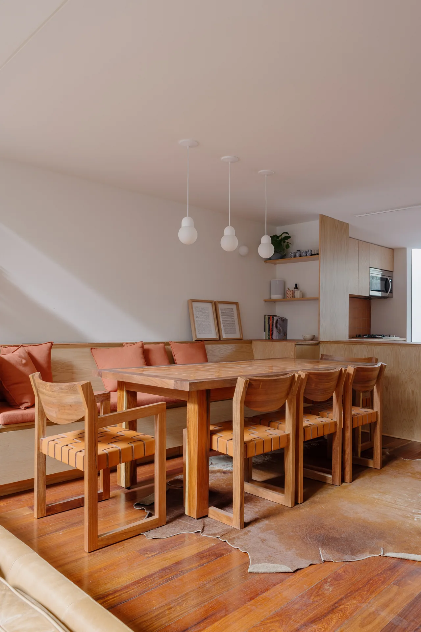
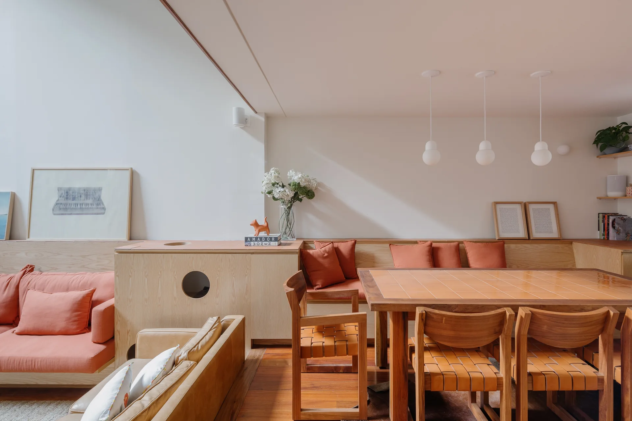
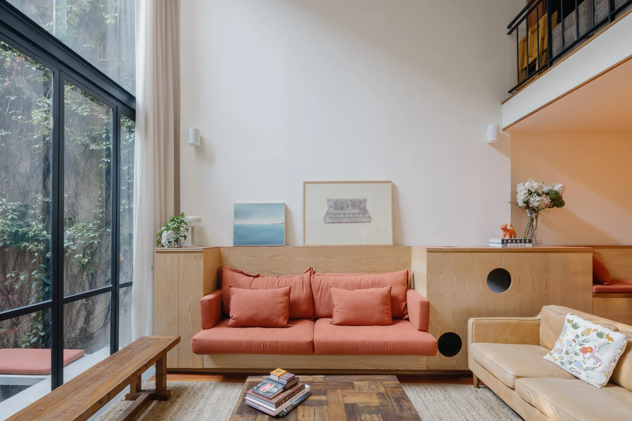
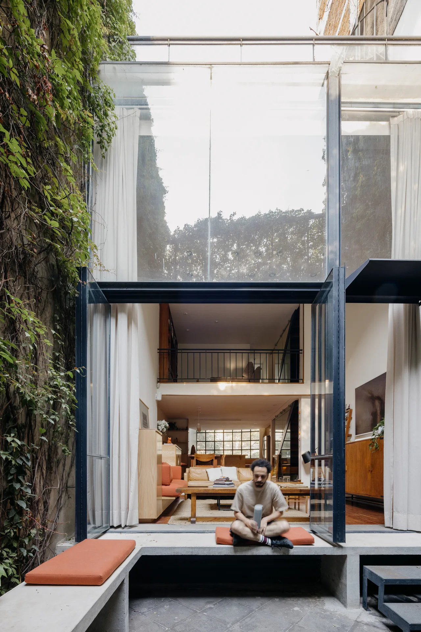
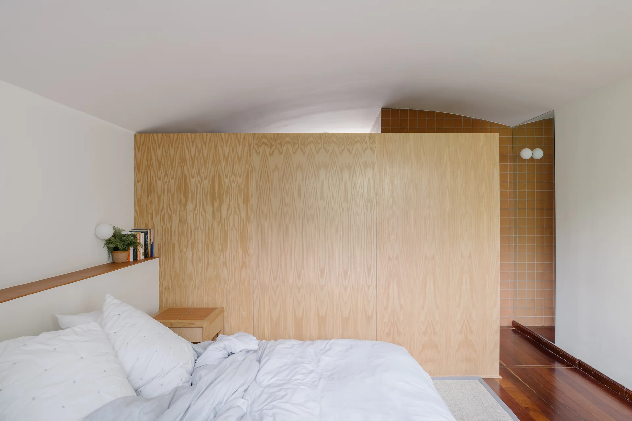
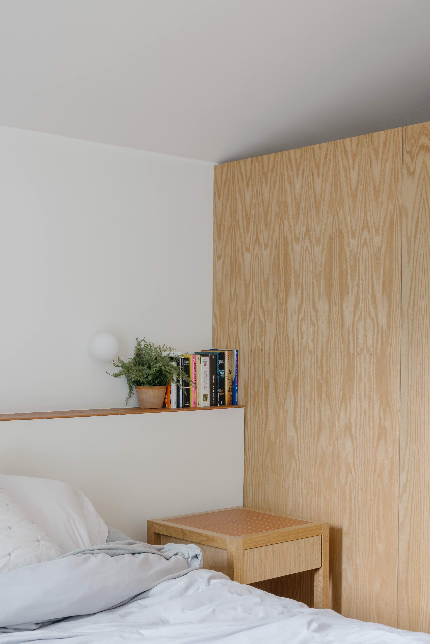
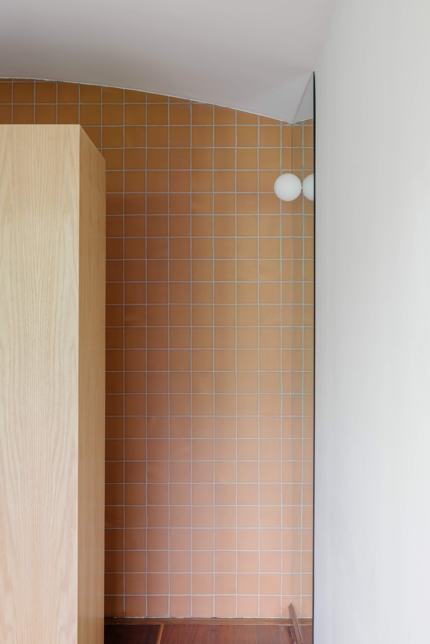
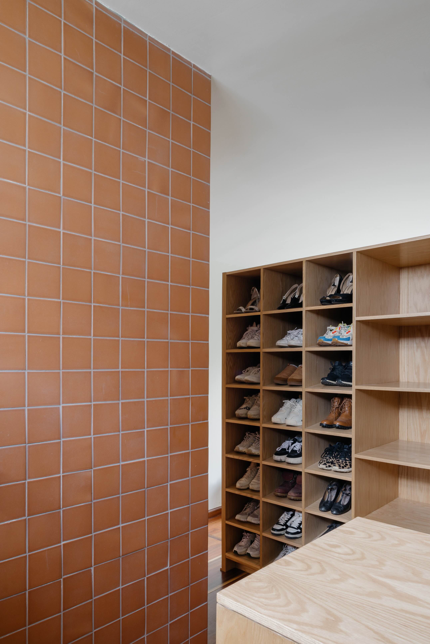
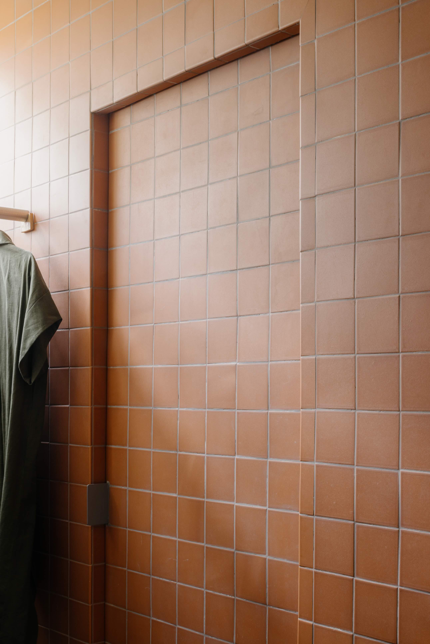
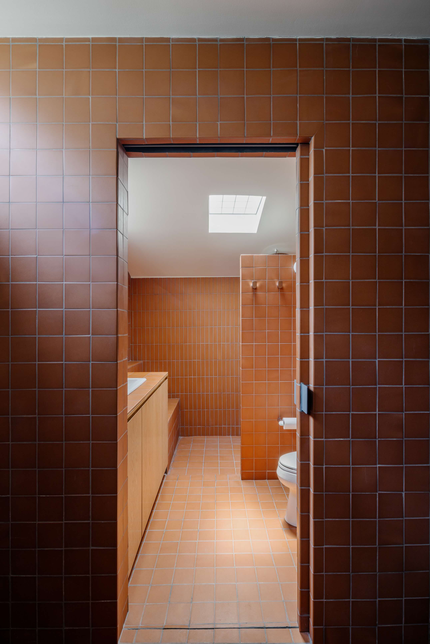
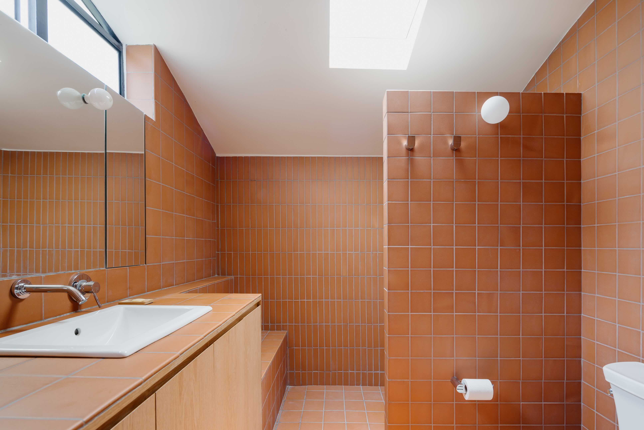
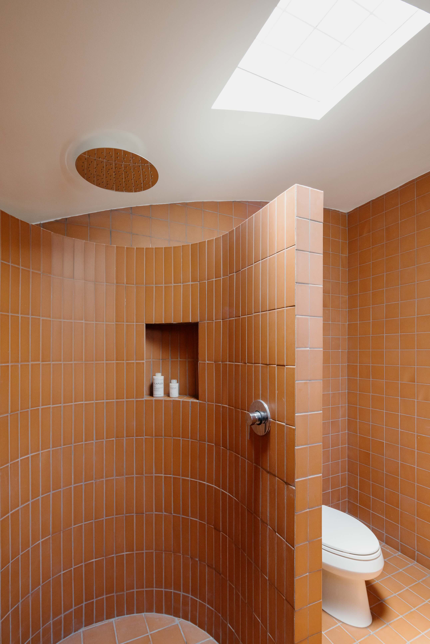
Two materials—wood and ceramics—unify the interventions carried out on two of the four existing levels of the house. On the first level, they run through the kitchen, dining room, living room, and courtyard, adapting to the specific needs of each space. On the second level, these same materials reconfigure the bedroom, closet, and bathroom, consolidating a new spatial identity. The intervention consisted of opening up a set of previously compartmentalized rooms and taking advantage of the house's long and narrow layout, generating a continuous floor plan where ceramics and wood establish a common reading of the space.





DOS PISOS / DOS MATERIALES
Two materials—wood and ceramics—unify the interventions carried out on two of the four existing levels of the house. On the first level, they run through the kitchen, dining room, living room, and courtyard, adapting to the specific needs of each space. On the second level, these same materials reconfigure the bedroom, closet, and bathroom, consolidating a new spatial identity. The intervention consisted of opening up a set of previously compartmentalized rooms and taking advantage of the house's long and narrow layout, generating a continuous floor plan where ceramics and wood establish a common reading of the space.
Typology:
Housing
Scholarship:
Location:
Condesa, CDMX
Surface:
230m²
Date:
2025
Organizer:
Collaboration:
Natalia Badía
Landscape design:
Graphics design:
Photography:
Arturo Arrieta